Main page · three categories · 7 entries
From the journal
More
AI Interior Design
This site keeps working notes on machine-assisted interior visualisation: how generative image models are pointed at a photograph of a real room, what they can and cannot be told about that room, and which design fundamentals a proposed scheme still has to satisfy once the image looks convincing. The entries are written to be read in any order and to stay useful whichever tool produced the picture.
What the site deliberately leaves alone is as important as what it covers. There are no product recommendations here, no comparisons between named services, and no guidance on fees or contracts. A render is treated as a drawing with an unusually persuasive finish, and the questions asked of it are the ones that would be asked of any drawing: does a person fit through the gap, does the light arrive from the direction the window is actually on, and does the floor stay the same size from one end of the room to the other.
Topic portals
Method
How a room photograph is turned into a render, and where each fault comes from.
Rooms
Layout, clearance and light read as measurable properties of a real room.
Vocabulary
The words a model is given, and what they actually describe in a room.
Entries
| Entry | Category | Last updated |
|---|---|---|
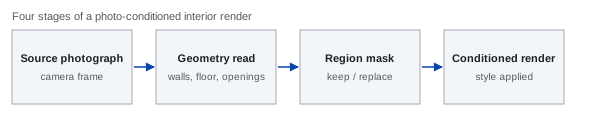
| The photo-to-render pipelineHow a photograph of an existing room becomes a conditioned render, stage by stage, and which stage each visible fault belongs to. | Method | 2026-08-17 |
| Living room layoutReading a living room as walking lanes, a seating centre and three lighting layers before any furniture is chosen. | Rooms | 2026-08-17 |
| Writing a room briefThe six lines a written brief needs so that a generated image can be judged rather than merely admired. | Rooms | 2026-08-17 |
| Interior design as a practiceWhat the work consists of, how practices are usually structured, and where machine-generated imagery sits inside that work. | Rooms | 2026-08-17 |
| Style idiomsSeven named interior idioms described by observable material, line and contrast rather than by mood words. | Vocabulary | 2026-08-17 |
| GlossaryEighteen imaging and interior terms used across these entries, defined once so the articles can stay short. | Vocabulary | 2026-08-17 |
| Scope and methodWhat this site covers, how entries are written, and the subjects it deliberately leaves alone. | Method | 2026-08-17 |