Rooms › Living room layout
Living room layout
A living room is easier to plan as a set of measurable constraints than as a look. Four of them carry most of the result: where people walk, where they sit relative to each other, where the light comes from, and how high the screen sits.
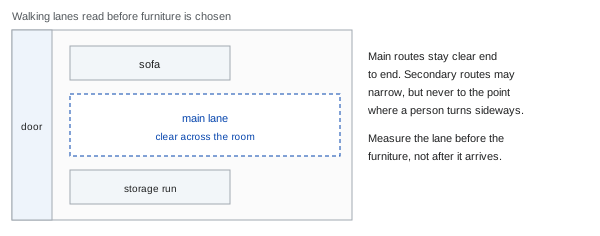
Walking lanes first
Read the room as movement before reading it as furniture. Mark where people enter, where they cross, and where they stop. A main lane should run clear from end to end without a detour around a corner; a secondary lane may narrow, but not to the point where a person has to turn sideways to pass. Lanes are the cheapest thing to get right on paper and the most expensive to fix after a sofa has been delivered.
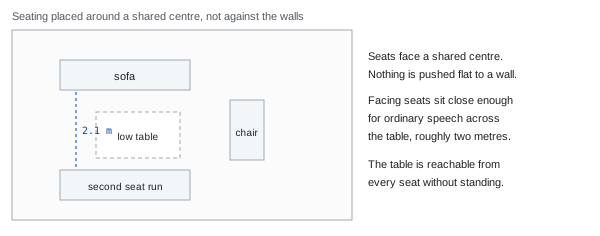
A seating centre, not a wall line
Pushing every seat flat against the walls leaves a void in the middle and puts facing seats too far apart for ordinary speech. A seating group works when the seats face a shared centre, when facing seats sit roughly two metres apart, and when a low table is reachable from every seat without standing.
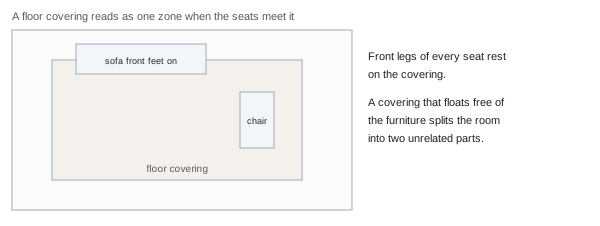
A floor covering is what binds that group into one zone. The front legs of every seat should meet it; a covering that floats free of the furniture reads as a second, unrelated room.
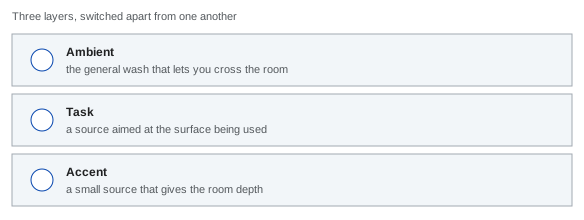
Three layers of light
A single ceiling fitting flattens a room. Three layers, switched independently of one another, give it depth and let it change through the day.
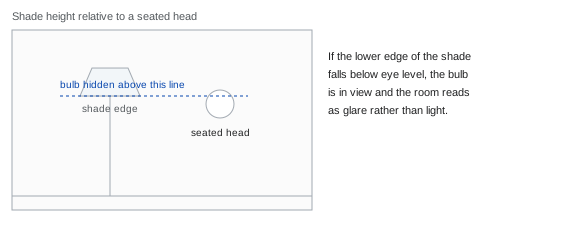
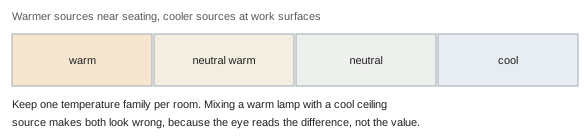
Two practical constraints follow. The lower edge of a shade should sit above the eye line of a seated person, or the bulb itself is in view and the room reads as glare. And a room should hold to one temperature family: a warm lamp beside a cool ceiling source makes both look wrong, because the eye reads the difference rather than the value.
Where a screen goes
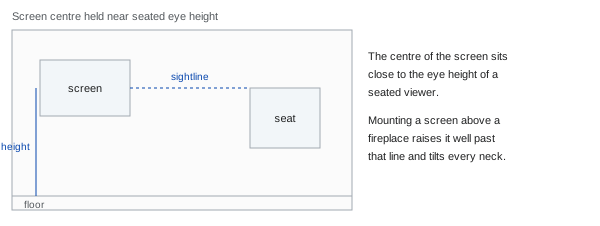
If the room has a screen, its centre wants to be near the eye height of a seated viewer. Raising it above a fireplace puts it well past that line and tilts every neck in the room for the length of whatever is being watched.
Reading a generated proposal
A render of a living room is worth checking against exactly the constraints above. Measure the lane the image implies, count whether the facing seats could hold a conversation, look at which wall the shadows fall away from, and see whether the covering meets the furniture. A picture can satisfy every style term it was given and still fail all four.